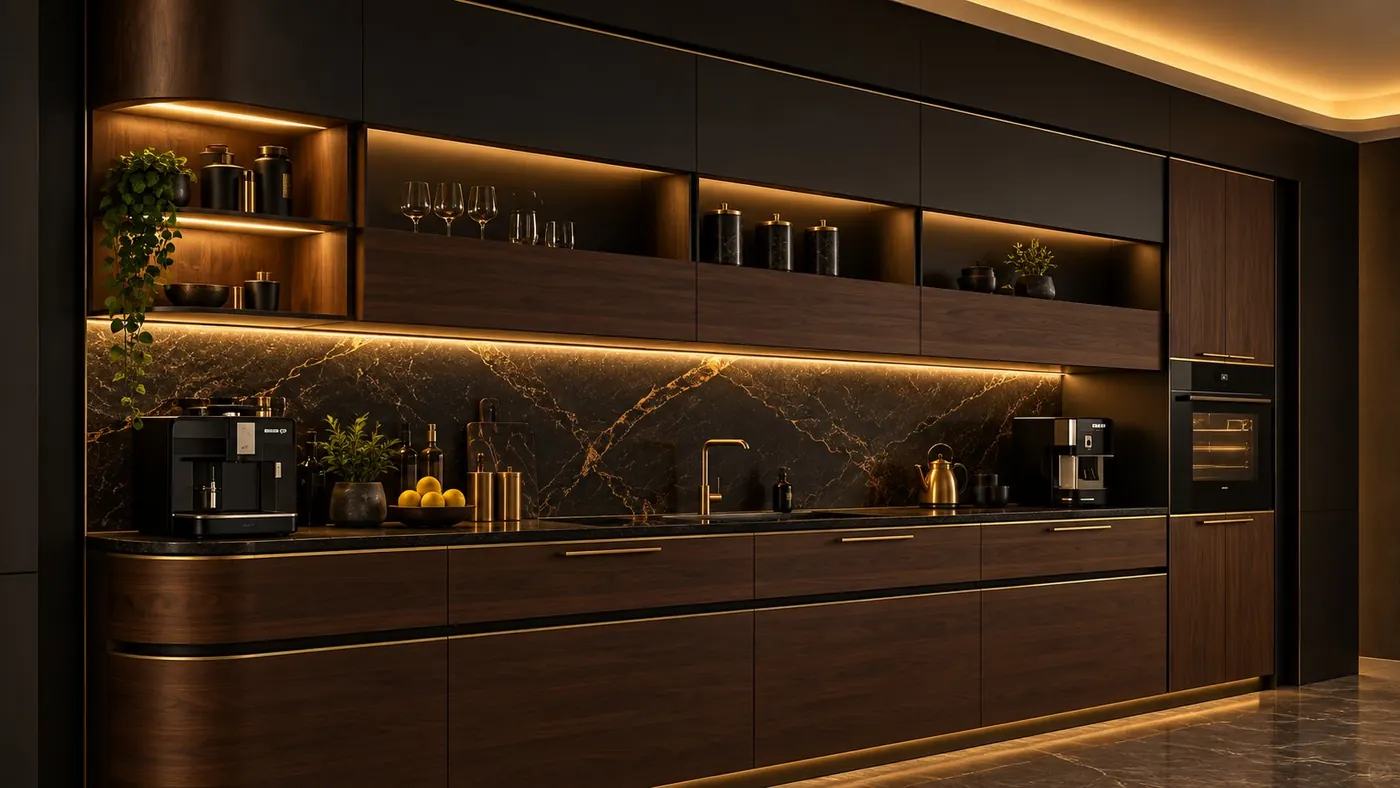
A good kitchen is not the one with the most cabinets. It is the one where you rarely have to think about where something is, how far you have to walk, or how much you have to bend. Before we draw a single shutter, we plan four things.
1. The working triangle — and the zones around it
Cooking moves between three points: the sink, the hob and the refrigerator. When these are close enough to reach in a few steps, but not crowded together, the kitchen feels easy to use. Around them we plan zones:
- Wash zone near the sink — dish rack, waste bin, cleaning supplies below.
- Prep zone — the longest clear stretch of counter, with cutlery and knives directly below it.
- Cooking zone around the hob — pans in deep drawers underneath, spices and oil within arm's reach.
- Storage zone — tall units or a pantry for groceries you buy in bulk.
2. Heights that suit the person who cooks
Most kitchens are built to one standard height, but people are not one standard height. Counter height, the gap to the wall units and the height of the topmost shelf all decide how tiring a kitchen feels at the end of a long day. We measure for the person who cooks most, and keep everyday items between knee and shoulder height.
3. Drawers work harder than shelves
Behind a shutter with shelves, things at the back get forgotten. Drawers bring the back of the cabinet out to you. That is why we prefer:
- Tandem drawers for heavy pans and vessels under the hob.
- Cutlery and thali organisers close to the prep and dining side.
- Corner solutions so the deep corner cabinet is actually usable.
- Tall or pantry units where space allows, to keep the counter clear.
Every drawer and channel adds cost, so we place them where they are used most and keep simpler shelving where access is occasional.
4. Materials for heat, water and daily cleaning
The base units near the sink live with water every day, so they are made from BWP plywood with sealed edges. Shutters are chosen for easy cleaning — matte or textured laminate hides marks well, while gloss and acrylic look striking on wall units. Hinges and channels come from named brands (EBCO, Hettich, Blum, depending on the package), because a kitchen is opened and closed more than any other furniture in the home.
5. The details people notice later
- Enough power points at counter height — for a mixer, a kettle and a charger at the same time.
- Under-cabinet lighting so you are not cooking in your own shadow.
- Space and ventilation planned for the chimney, water purifier and any built-in appliances before the units are made.
- A place for the dustbin that is not in the middle of the floor.
Planning a kitchen, wardrobe or whole home?
See package prices in a few minutes, or talk to us about your space.